




















Address
9711 Imperial Drive, Ooltewah, TN
Price
$ 434,000
Property Attributes
- MLS#3150147
- TypeSingle Family
- Listing Status Active
- CountyHAMILTON
- CityOoltewah
- NeighborhoodGranada Ests
- Zip37363
- Style
- Year Built2003
- Taxes$ 1978
- Price$ 434,000
- Bedrooms3
- Full Bathrooms2
- Half Bathrooms0
- Sqr Footage2276
- Lot Size0.6 Acres
Data Source:
Listing courtesy of RealTracs MLS as distributed by MLS GRID
Property Description
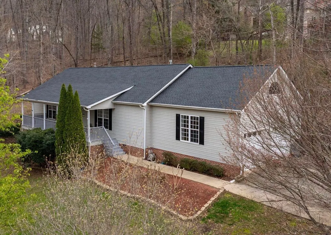
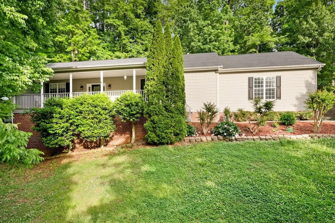
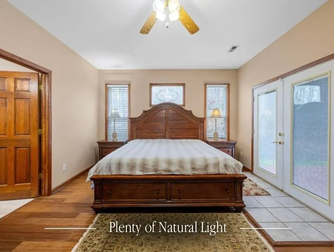
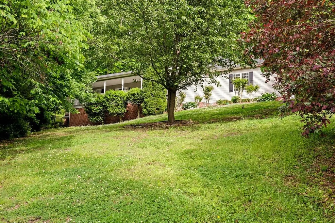
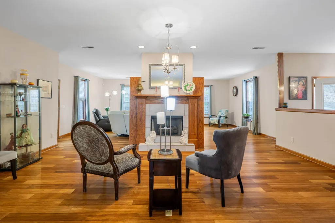
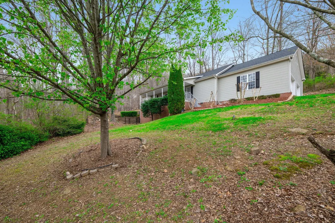
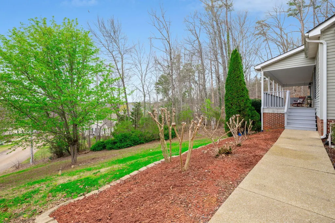
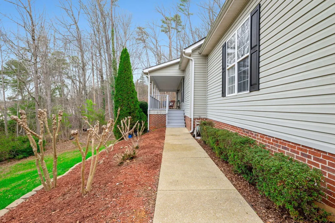
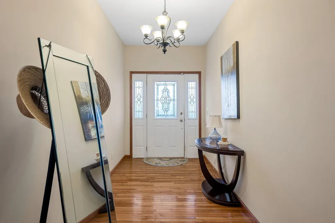
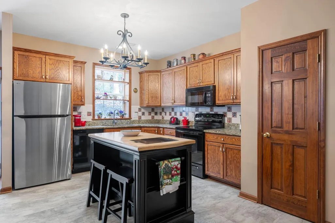
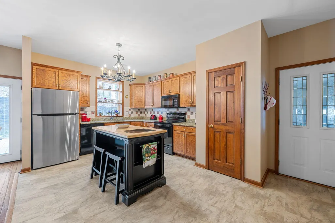
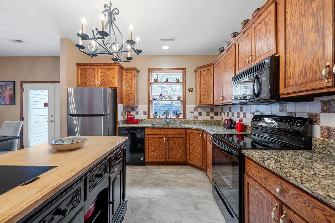
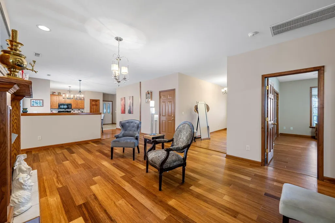
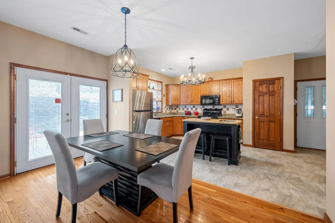
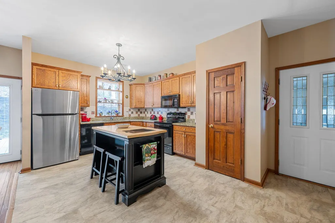
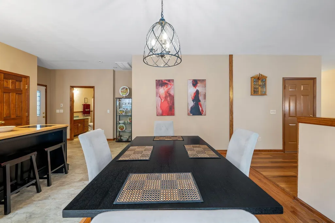
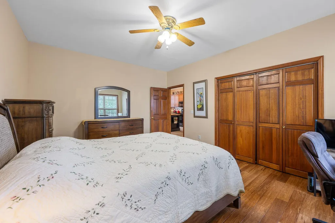
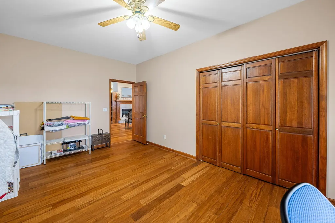
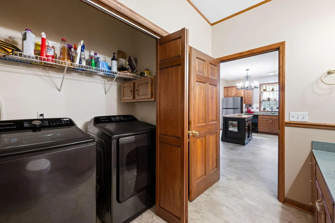
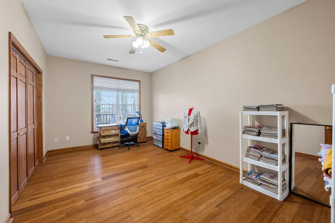
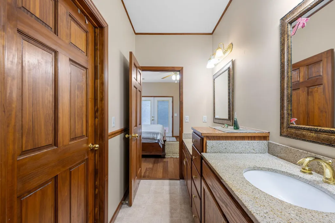
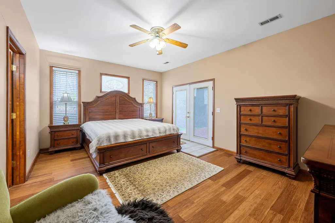
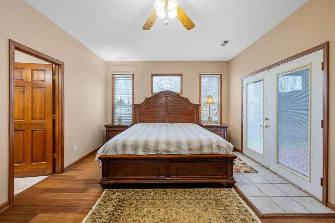
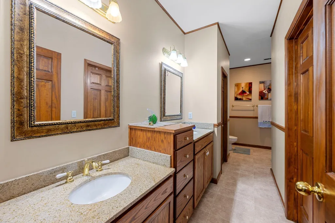
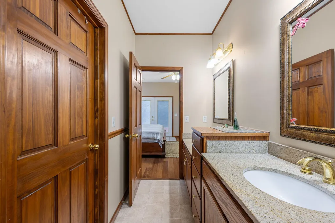
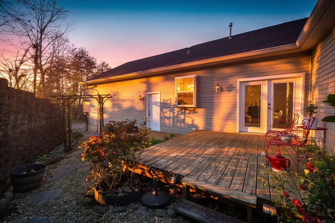
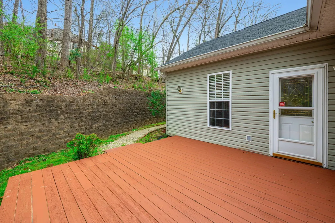
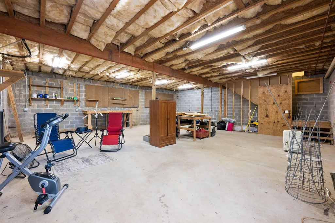
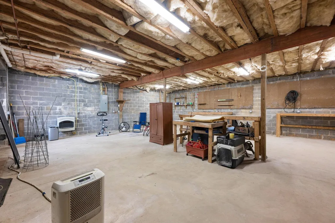
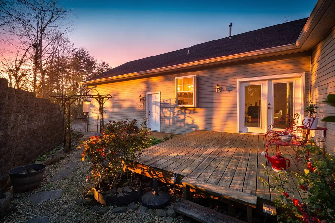
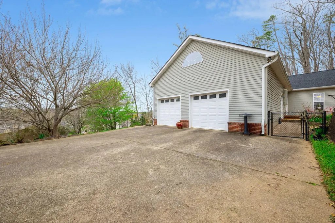
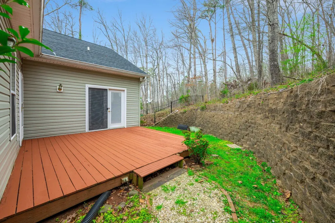
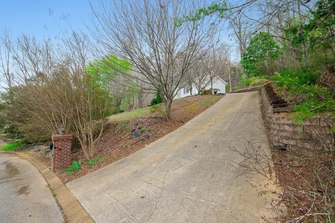
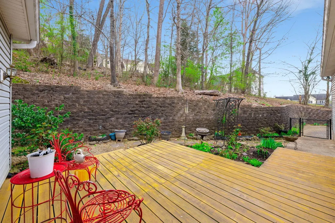
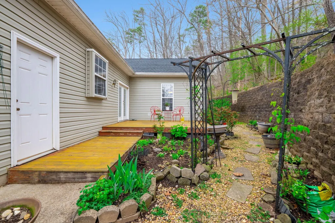
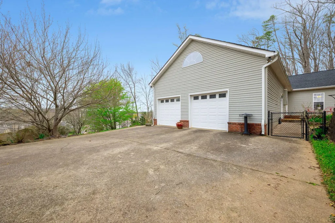
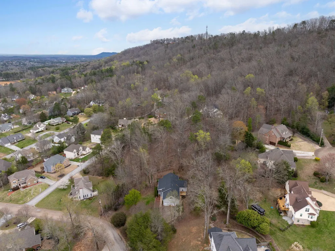
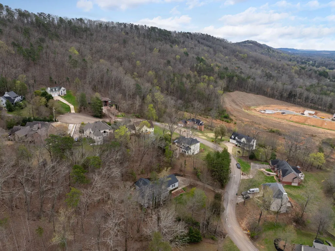
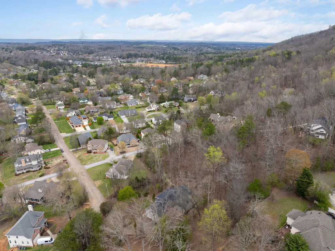
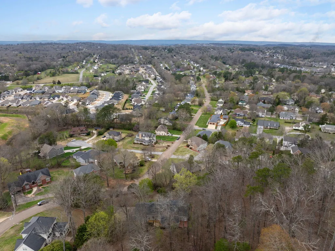
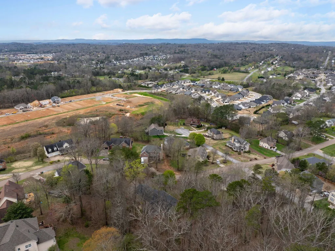
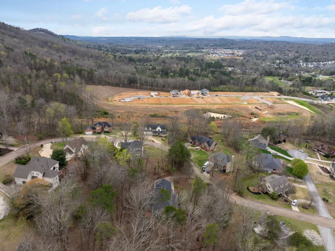
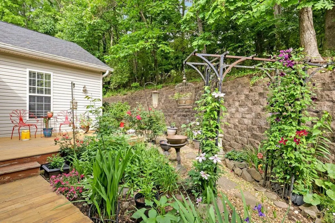
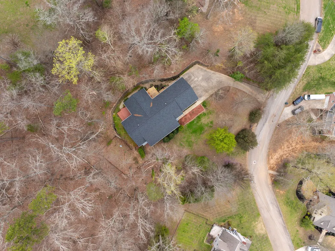
Welcome to 9711 Imperial Drive, a beautifully maintained home tucked into the established Granada Estates neighborhood in the highly desirable Ooltewah area of Chattanooga. From the moment you arrive, the expansive rocking-chair front porch invites you to slow down, relax, and take in the peaceful surroundings--an ideal place to enjoy your morning coffee or unwind in the evening. Inside, the home offers 2,276 square feet of thoughtfully designed living space with a bright, open floor plan that creates a warm and inviting atmosphere perfect for both everyday living and entertaining. Hardwood floors, nine-foot ceilings, and generous natural light enhance the main living areas, while the spacious kitchen features granite countertops and ample workspace, making it a wonderful gathering place for family and friends. The main level layout includes the primary suite and one additional bedroom on the left side of the home, while the third bedroom is located off the kitchen on the right side. Each bedroom offers comfortable space and generous closet storage. The primary suite serves as a relaxing retreat with an en-suite bath featuring a double-sized shower designed for comfort and convenience. Outdoor living is equally enjoyable with two decks overlooking the private, fenced backyard, creating the perfect setting for grilling, entertaining, or simply enjoying quiet evenings surrounded by nature. The main level includes a two-car garage with high-top garage doors. The unfinished basement, offers excellent flexibility and future potential. This space provides convenient access for lawn equipment, recreational gear, workshop use, or future expansion and hobby space. Situated in a well-established neighborhood known for its appeal and convenience, this home offers the perfect balance of privacy and accessibility. Residents enjoy quick access to Cambridge Square, shopping, restaura nts, parks, and top-rated Hamilton County schools, while still being just a short d
| Elementary School | Middle School | High School |
|---|---|---|
| Apison Elementary School | East Hamilton Middle School | East Hamilton High School |
| Price History | |
|---|---|
| 3/17/2026 | Listed $479,000 |
| 4/2/2026 | 2$469,900 |
| 4/16/2026 | 3$459,900 |
| 5/13/2026 | 3$449,900 |
| 8/6/2026 | 4$434,000 |
General Features
| Living Area | 2276 |
|---|---|
| Sewer | Septic Tank |
| Heating | Central,Natural Gas |
| Cooling | Central Air,Electric |
| Utilities | Electricity Available,Natural Gas Available,Water Available |
| Possession | Close Of Escrow |
| Roof | Asphalt |
| Appliances | Refrigerator,Microwave,Electric Range,Disposal,Dishwasher |
| Garage Spaces | 2 |
| Patio/Porch Features | Deck,Patio,Porch |
| Security Features | Smoke Detector(s) |
| Construction Materials | Vinyl Siding,Other,Brick |
| Year Built | 2003 |
| Stories Count | 1 |
| Topography | Sloped,Wooded |
| Levels | Three Or More |
| Property Subtype | Single Family Residence |
| County | Hamilton County,TN |
| New Construction | No |
| Property Type | Residential |
| Attached Garage | Yes |
| Energy Efficient | Windows |
| Subdivision Name | Granada Ests |
| Garage Y/N | Yes |
| Full Baths | 2 |
| Status | Active |
| Buyer Financing | Other,Conventional,FHA,VA |
| Directions | North on Ooltewah Ringgold Rd from East Brainerd Rd,cross over Standifer Ga Rd intersection continuing north,right into Granada Estates on Imperial Drive. House on the left near back. |
| High School | East Hamilton High School |
| City | Ooltewah |
| Senior Community Y/N | No |
| Lot Size Units | Acres |
| Elementary School | Apison Elementary School |
| Property Attached Y/N | No |
| Year Built Details | Existing |
| Tax Annual Amount | 1978 |
| Middle/Junior High School | East Hamilton Middle School |
| Building Area Units | Square Feet |
| Living Area Units | Square Feet |
| Standard Status | Active |
Interior Features
| Interior Amenities | Entrance Foyer,High Ceilings,Walk-In Closet(s) |
|---|---|
| Basement | Unfinished |
| Flooring | Wood |
| Total Fireplaces | 1 |
| Air Conditioning Y/N | Yes |
| Heating Y/N | Yes |
| Fireplace Y/N | Yes |
| Laundry Features | Electric Dryer Hookup,Washer Hookup |
| Total Bedrooms | 3 |
| Main Level Bedrooms | 3 |
| Below Grade Finished Area Unit Type | Square Feet |
| LivingAreaSource | Assessor |
| Below Grade Finished Area Source | Assessor |
| Above Grade Finished Area Source | Assessor |
| Above Grade Finished Area Unit Type | Square Feet |
| Total Baths | 2 |
Exterior Features
| Parking Features | Garage Door Opener,Attached |
|---|---|
| Lot Features | Sloped,Wooded |
| Water Source | Public |
| Total Parking | 2 |
| Lot Size Area | 0.6 |
| Building Area Total | 2276 |
| Lot Dimensions | 129.13X140.68 |
| Lot Size Acres | 0.6 |
| Lot Size Source | Agent Calculated |
| Waterfront Y/N | No |
| Covered Spaces | 2 |
Amenities
- Foreclosure
- Views
- Short Sale
- New Construction
- Adult 55+
- Lease To Own
- No HOA Fees
- Furnished
- Primary On Main
- Air Conditioning
- Seller Finance
- Green
- Fixer Upper
- Horse
- Golf
- Fireplace
- Deck
- Garage
- Basement
- Pool
Property vs Single Family Average in 37363
Price
Taxes
Year Built
Visits
 The data relating to real estate for sale on this web site comes in part from the Internet Data Exchange Program of RealTracs Solutions as distributed by MLS Grid. Real estate listings held by brokerage firms other than APP Realty are marked with the Internet Data Exchange Program logo or thumbnail logo and detailed information about them includes the name of the listing brokers.
