
Price Reduction












Address
10651 Flicker Way # 139, Apison, TN
Price
$ 770,000
Property Attributes
- MLS#3233552
- TypeSingle Family
- Listing Status Active
- CountyHAMILTON
- CityApison
- NeighborhoodHawks Landing
- Zip37302
- Style
- Year Built2022
- Taxes$ 2452
- Price$ 770,000
- Bedrooms4
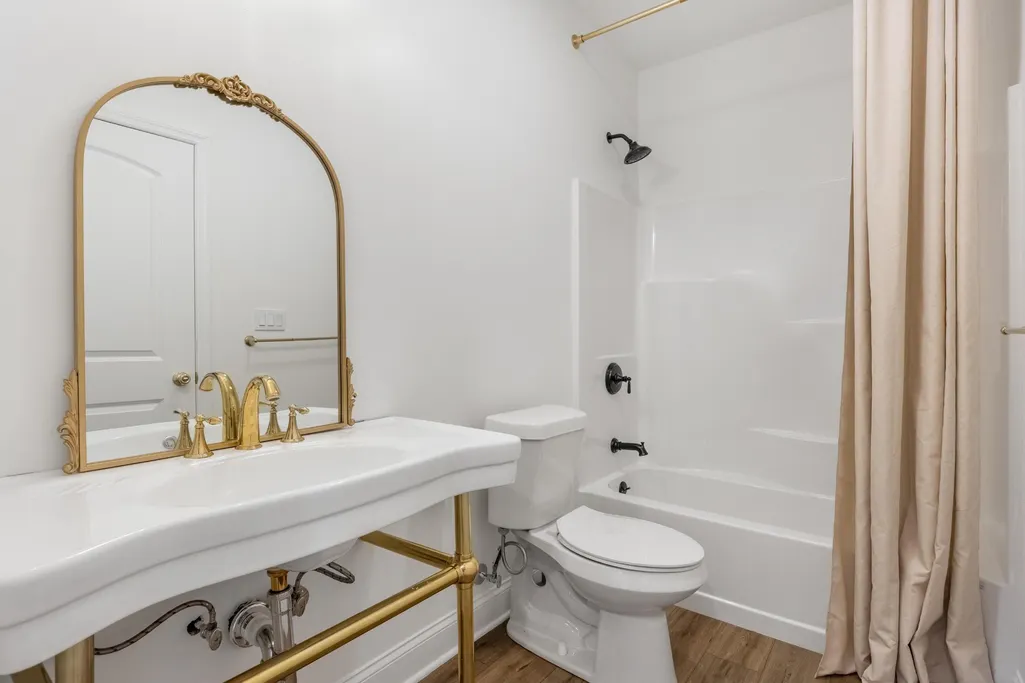
- Full Bathrooms4
- Half Bathrooms0
- Sqr Footage4202
- Lot Size0.2 Acres
Data Source:
Listing courtesy of RealTracs MLS as distributed by MLS GRID
Property Description
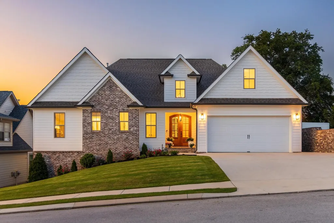
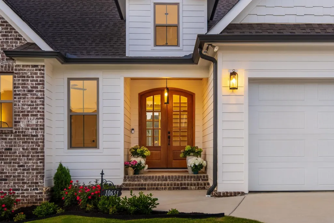
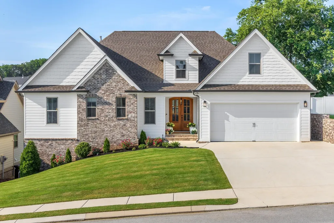
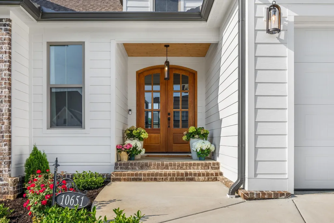
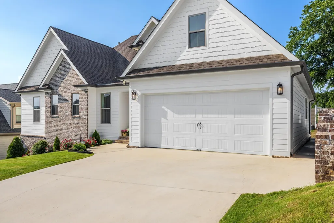
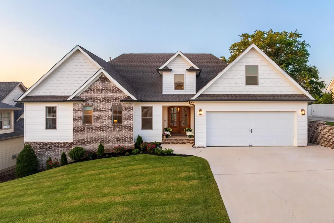
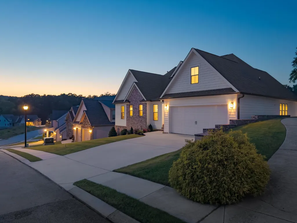
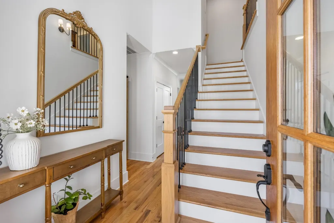
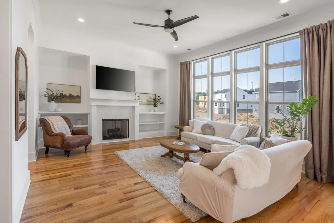
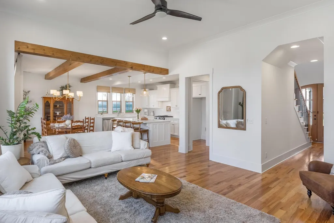
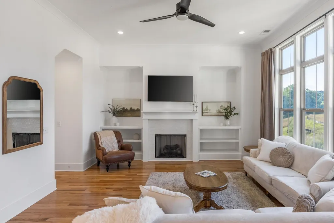
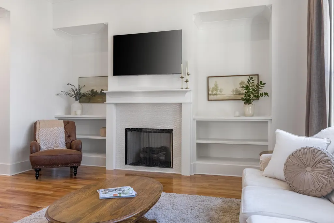
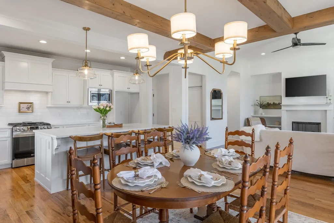
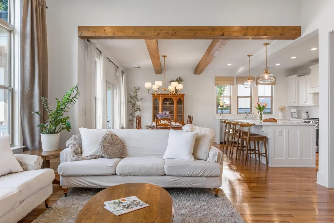
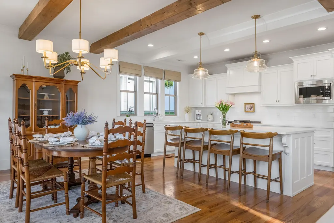
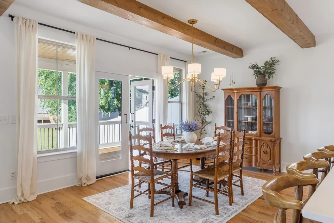
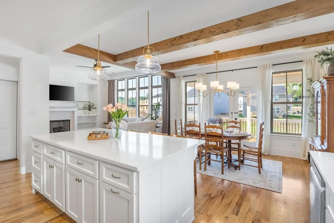
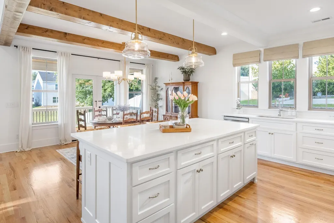
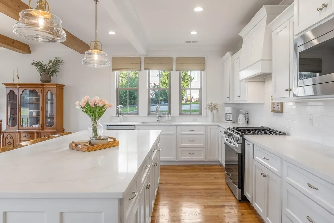
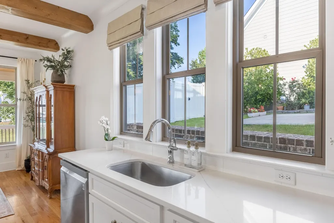
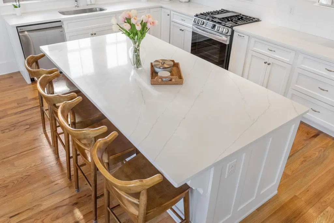
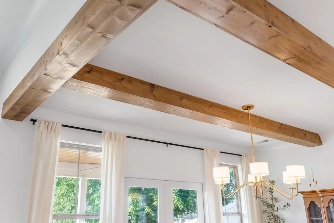
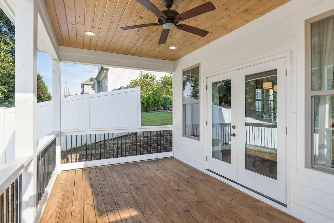
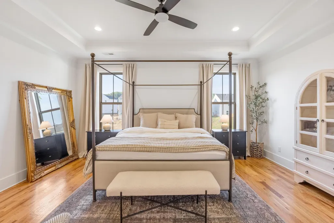
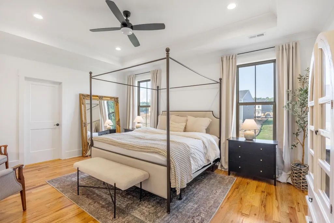
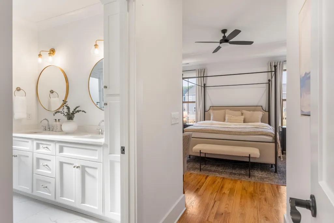
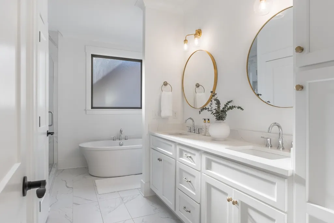
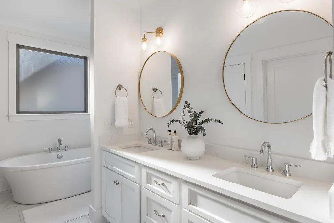
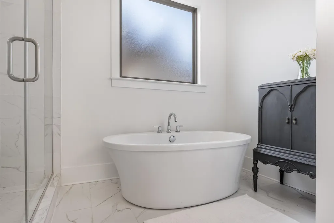
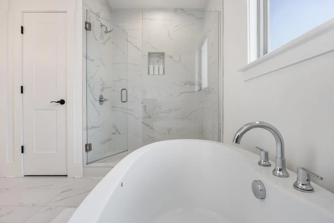
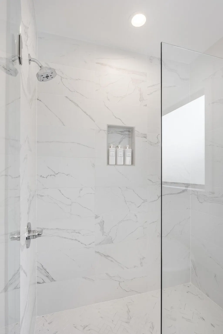
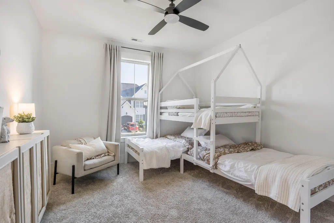
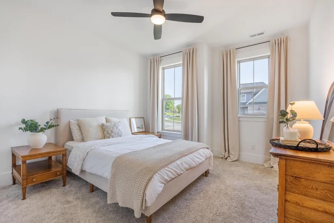
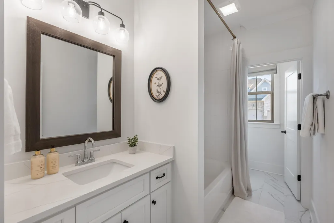
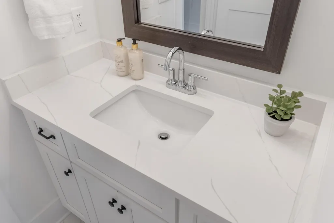
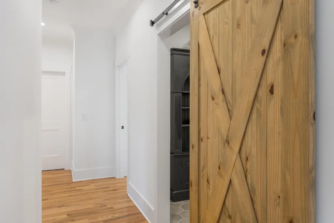
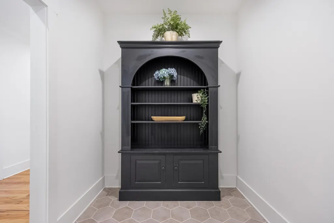
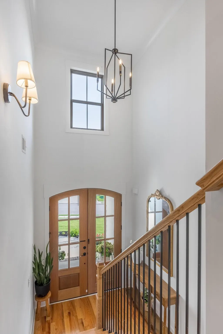
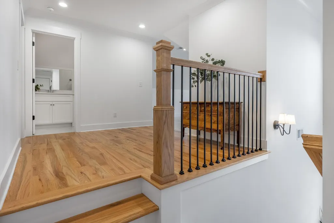
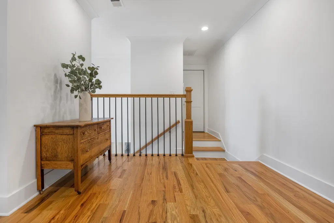
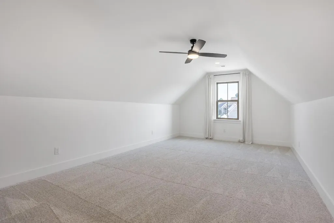
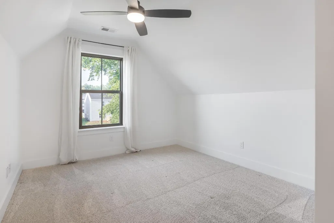
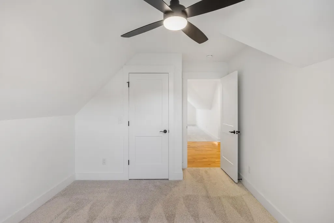
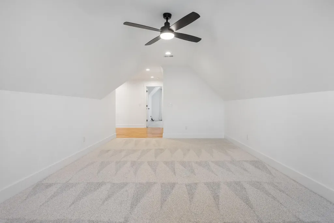
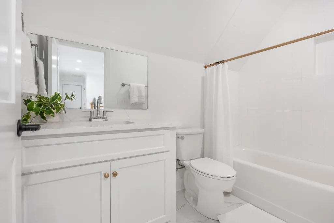
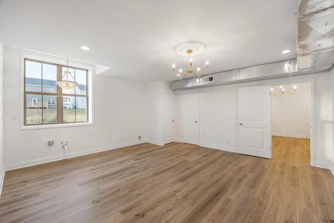
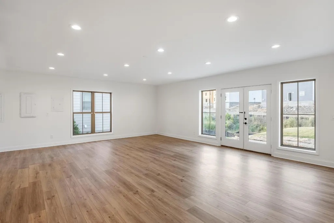
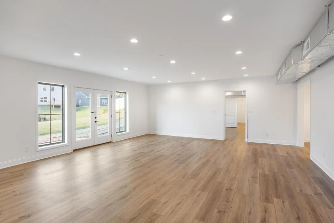
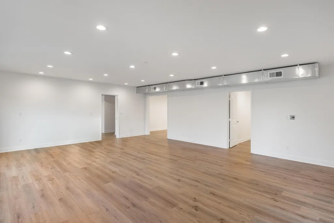
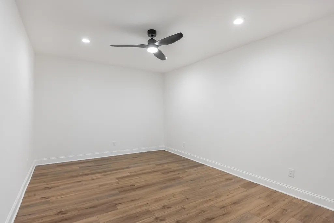
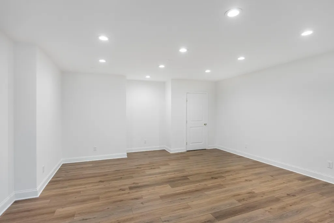
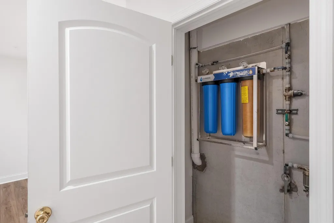
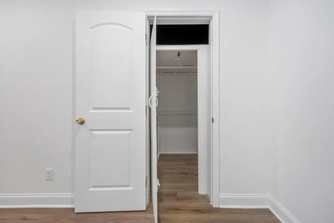
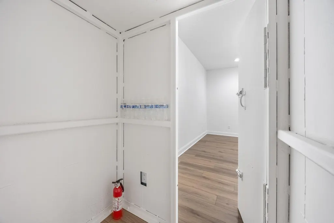
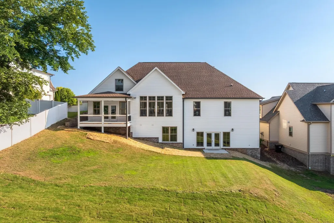
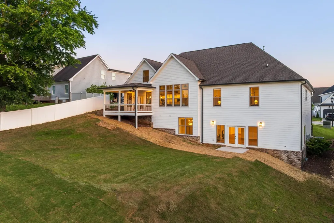
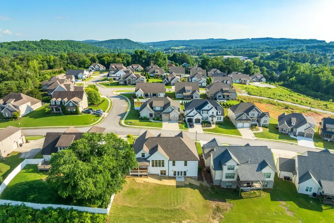
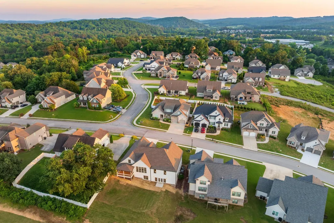
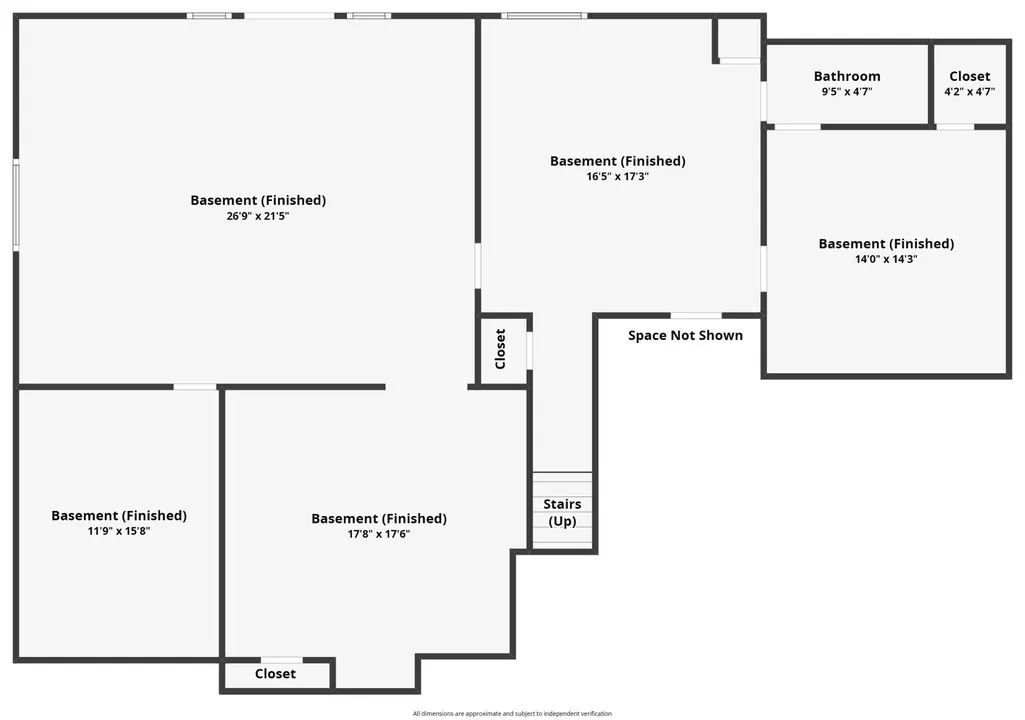
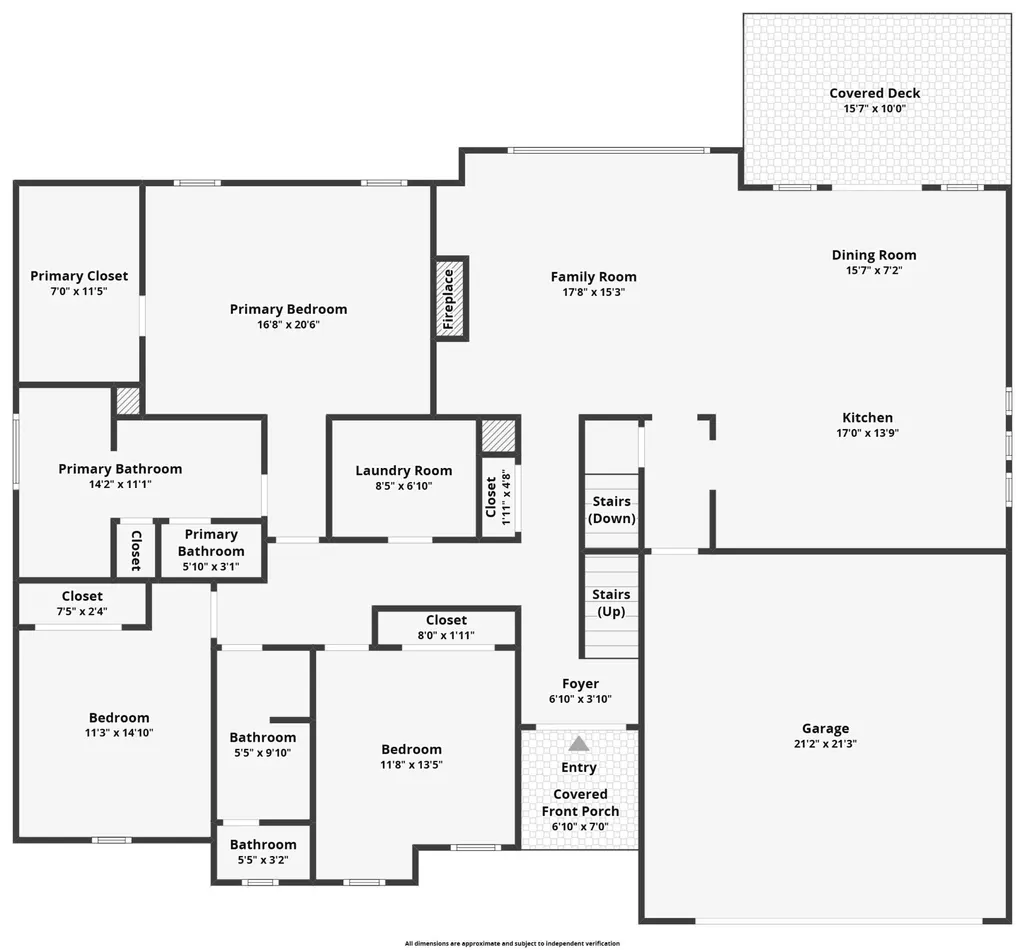
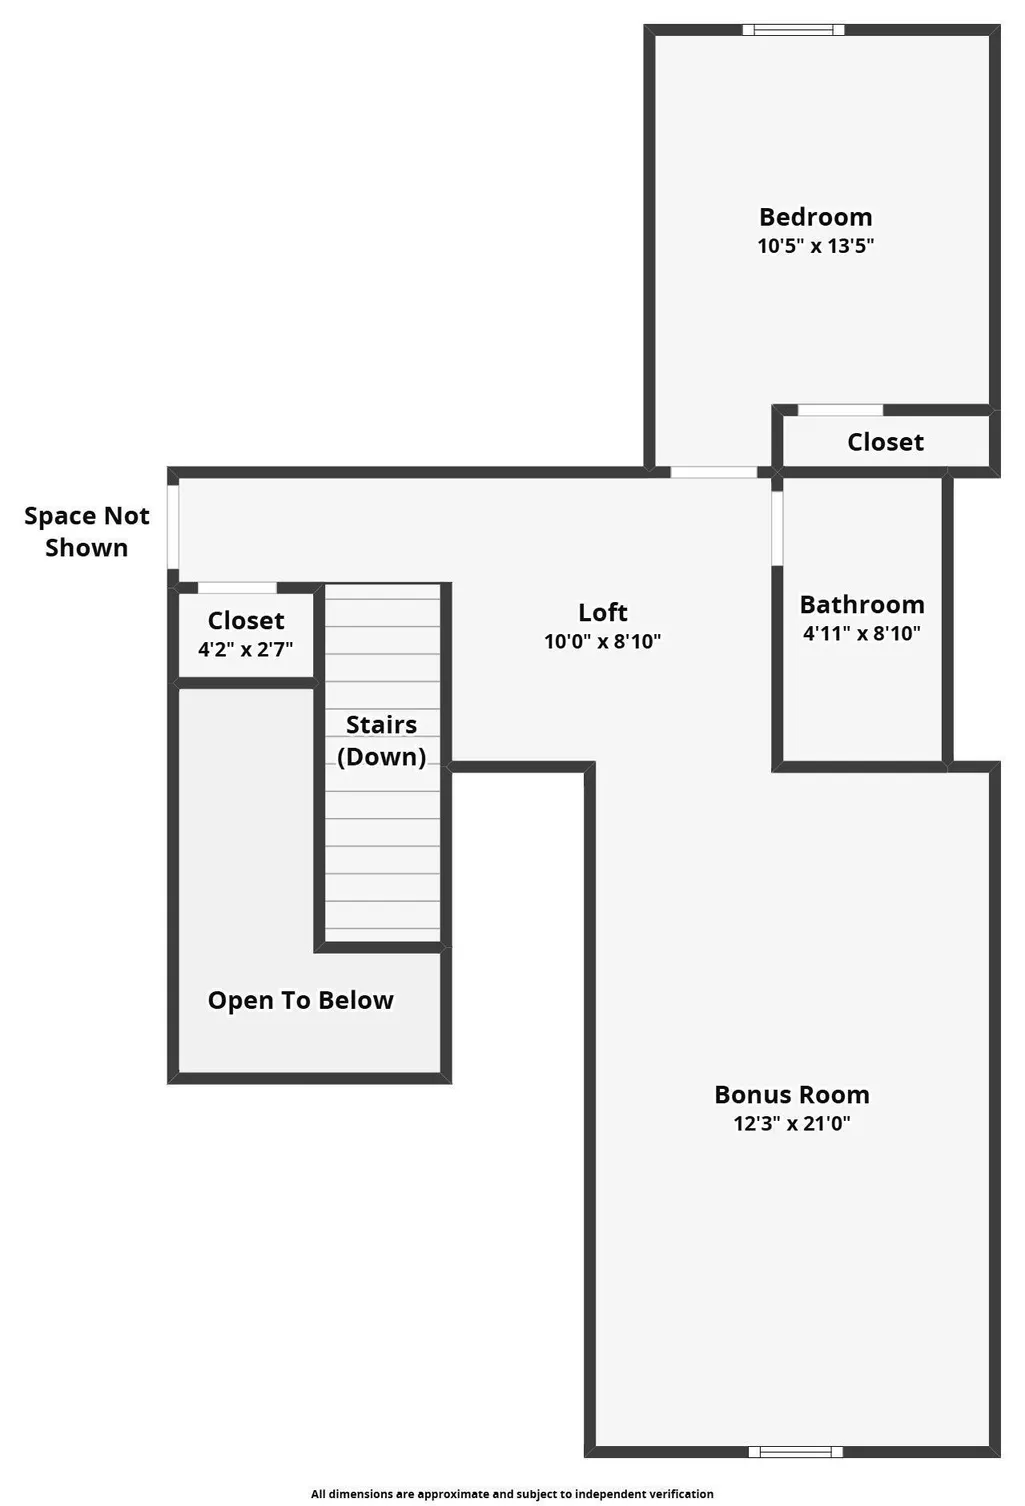
Experience the perfect blend of timeless elegance and modern functionality in this custom-built home, thoughtfully designed with distinctive architectural details and a floor plan that truly stands apart. Offering main-level living and an abundance of flexible space, this beautifully maintained residence features luxury finishes throughout while maintaining a warm, classic style that feels both inviting and refined. The heart of the home is the stunning living room, where soaring windows create a dramatic focal point and flood the space with natural light. These show-stopping windows showcase the home's architectural character creating an open, airy atmosphere throughout the main living areas. The kitchen is equally impressive with quartz countertops, stainless steel appliances, a gas range, and ample space for everyday living and entertaining. Fresh paint throughout the entire home, along with new sod and landscaping, gives the property a fresh, move-in-ready feel. The spacious primary suite and main living areas are conveniently located on the main level, offering comfort and ease for everyday living. The recently finished basement adds exceptional versatility and has already been plumbed for a future kitchen, making it ideal for multigenerational living, an in-law suite, guest accommodations, or additional entertaining space. With four bedrooms, four full bathrooms, a bonus room or office, and a two-car garage, there is room for everyone to enjoy. Step outside to the covered back deck, the perfect place to relax, entertain, or enjoy peaceful mornings and evenings. Filled with natural light, thoughtfully designed gathering spaces, and unique custom features throughout, this home offers the ideal setting for large family gatherings while maintaining a sense of comfort and sophistication. A rare opportunity to own a truly special home that combines luxury, functionality, and timeless appeal.
| Elementary School | Middle School | High School |
|---|---|---|
| Apison Elementary School | East Hamilton Middle School | East Hamilton High School |
| Price History | |
|---|---|
| 6/10/2026 | Listed $790,000 |
| 9/14/2026 | 3$770,000 |
General Features
| Living Area | 4202 |
|---|---|
| Sewer | Public Sewer |
| Heating | Heat Pump,Natural Gas |
| Cooling | Ceiling Fan(s),Electric |
| Utilities | Electricity Available,Natural Gas Available,Water Available |
| Possession | Close Of Escrow |
| Roof | Other |
| Appliances | Stainless Steel Appliance(s),Microwave,Gas Range,Disposal,Dishwasher |
| HOA Fee | 650 |
| Garage Spaces | 2 |
| Patio/Porch Features | Deck,Covered,Patio,Porch |
| Security Features | Smoke Detector(s) |
| Construction Materials | Stone,Brick |
| Year Built | 2022 |
| Stories Count | 2 |
| Topography | Other |
| Levels | Three Or More |
| Unit Number | 139 |
| Assoc Fee Paid Per | Annually |
| County | Hamilton County,TN |
| New Construction | No |
| Property Type | Residential |
| Association Amenities | Clubhouse,Playground,Sidewalks |
| Attached Garage | Yes |
| Energy Efficient | Water Heater |
| Subdivision Name | Hawks Landing |
| Garage Y/N | Yes |
| Full Baths | 4 |
| Status | Active |
| Buyer Financing | Other,Conventional,FHA,VA |
| Directions | Head east on Washington St. Take the most convenient route to East Brainerd Rd. Continue east on East Brainerd Rd for approximately 8-9 miles. Cross Ooltewah-Ringgold Rd and continue on East Brain |
| High School | East Hamilton High School |
| City | Apison |
| Senior Community Y/N | No |
| Lot Size Units | Acres |
| Elementary School | Apison Elementary School |
| Year Built Details | Existing |
| Tax Annual Amount | 2452 |
| Middle/Junior High School | East Hamilton Middle School |
| Virtual Tour | https://www.zillow.com/view-imx/2fb09a34-e07a-4baf-95f6-66e8f8216b42?setAttribution=mls&wl=true&initialViewType=pano&utm_source=dashboard |
| Building Area Units | Square Feet |
| Living Area Units | Square Feet |
| Standard Status | Active |
Interior Features
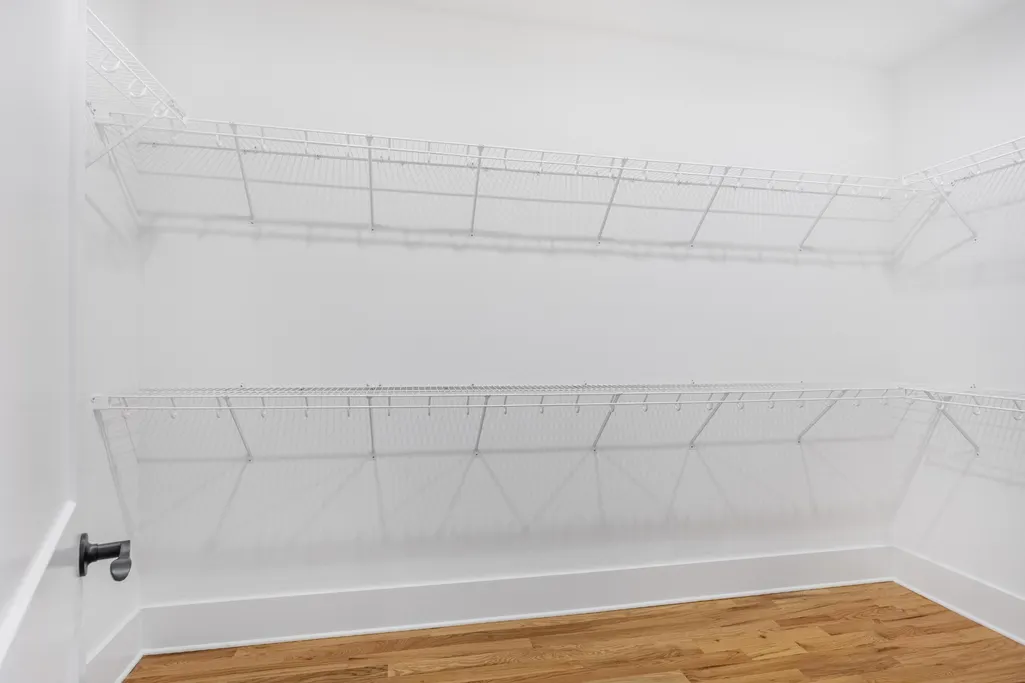
| Interior Amenities | Bookcases,Built-in Features,Ceiling Fan(s),Entrance Foyer,High Ceilings,In-Law Floorplan,Open Floorplan,Smart Light(s),Walk-In Closet(s),High Speed Internet |
|---|---|
| Basement | Full,Finished |
| Flooring | Carpet,Wood,Tile |
| Total Fireplaces | 1 |
| Air Conditioning Y/N | Yes |
| Heating Y/N | Yes |
| Fireplace Y/N | Yes |
| Laundry Features | Electric Dryer Hookup,Gas Dryer Hookup,Washer Hookup |
| Total Bedrooms | 4 |
| Below Grade Finished Area Unit Type | Square Feet |
| LivingAreaSource | Assessor |
| Below Grade Finished Area Source | Assessor |
| Above Grade Finished Area Source | Assessor |
| Above Grade Finished Area Unit Type | Square Feet |
| Total Baths | 4 |
Exterior Features
| Parking Features | Garage Door Opener,Garage Faces Front,Driveway |
|---|---|
| Lot Features | Other |
| Water Source | Public |
| Total Parking | 2 |
| Lot Size Area | 0.2 |
| Building Area Total | 4202 |
| Lot Dimensions | 70x125 |
| Lot Size Acres | 0.2 |
| Lot Size Source | Agent Calculated |
| Waterfront Y/N | No |
| Covered Spaces | 2 |
Amenities
- Foreclosure
- Views
- Short Sale
- New Construction
- Adult 55+
- Lease To Own
- No HOA Fees
- Furnished
- Primary On Main
- Air Conditioning
- Seller Finance
- Green
- Fixer Upper
- Horse
- Golf
- Fireplace
- Deck
- Garage
- Basement
- Pool
Property vs Single Family Average in 37302
Price
Taxes
Year Built
Visits
 The data relating to real estate for sale on this web site comes in part from the Internet Data Exchange Program of RealTracs Solutions as distributed by MLS Grid. Real estate listings held by brokerage firms other than APP Realty are marked with the Internet Data Exchange Program logo or thumbnail logo and detailed information about them includes the name of the listing brokers.
