











Address
406 Cherry St, Decherd, TN
Price
$ 215,000
Property Attributes
- MLS#3530678
- TypeSingle Family
- Listing Status Active
- CountyFRANKLIN
- CityDecherd
- NeighborhoodDouglas-Cherry St Division
- Zip37324
- Style
- Year Built2019
- Taxes$ 1901
- Price$ 215,000
- Bedrooms3
- Full Bathrooms2
- Half Bathrooms0
- Sqr Footage1111
- Lot Size0.22 Acres
Data Source:
Listing courtesy of RealTracs MLS as distributed by MLS GRID
Property Description
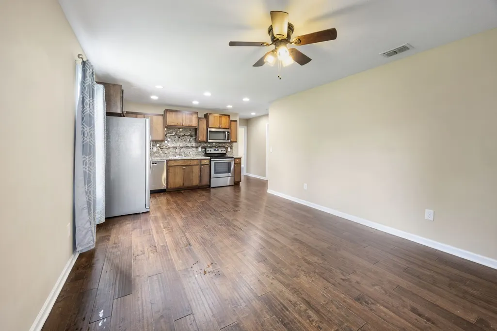
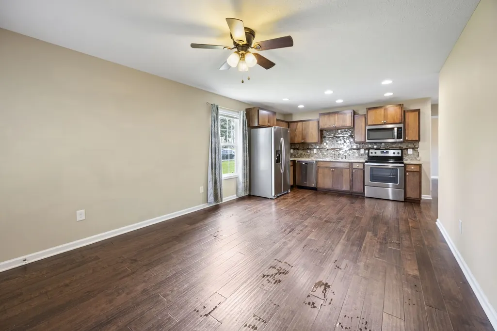
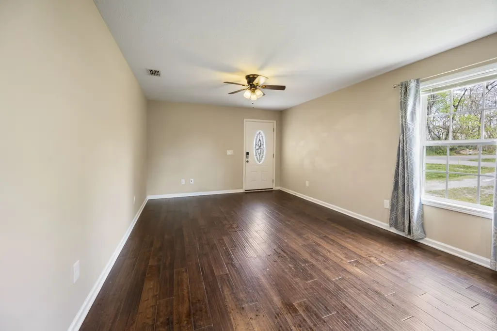
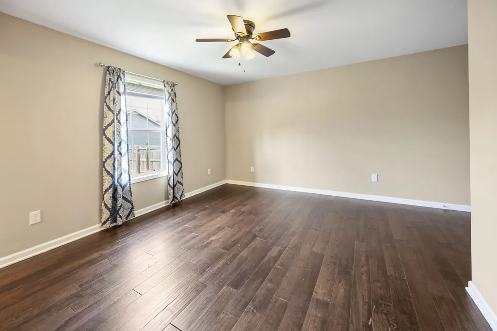
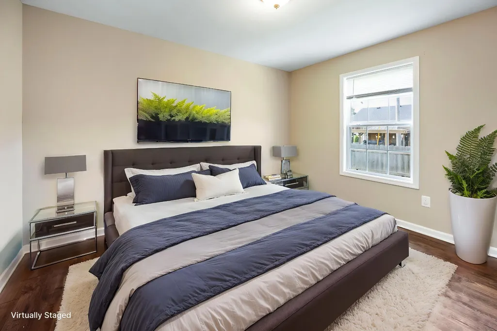
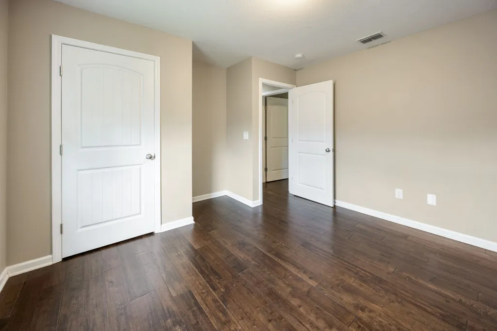
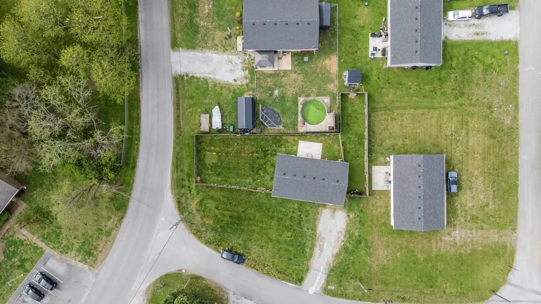
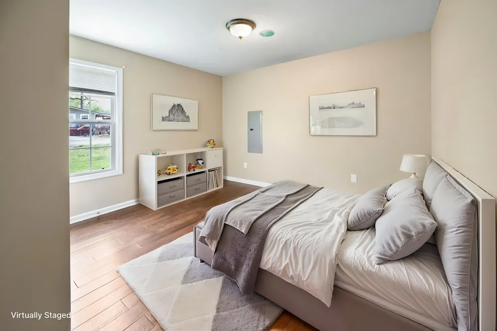
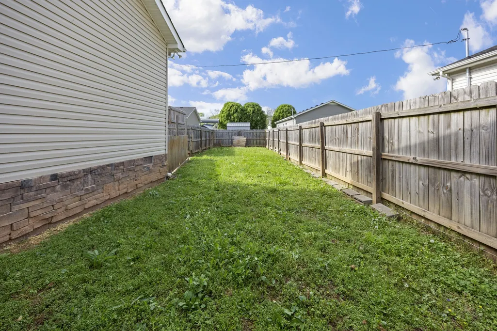
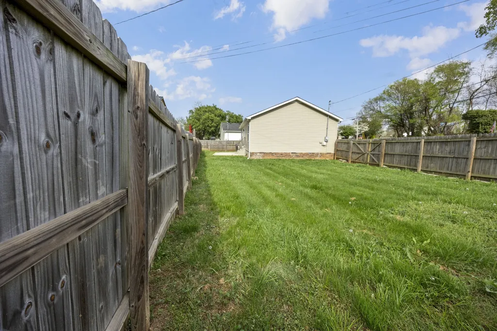
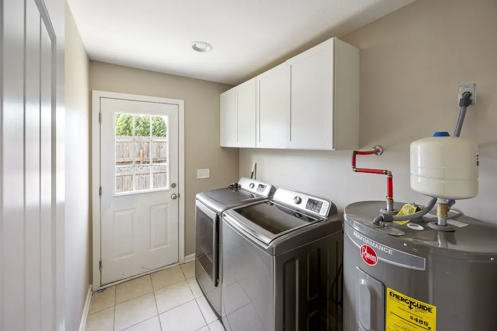
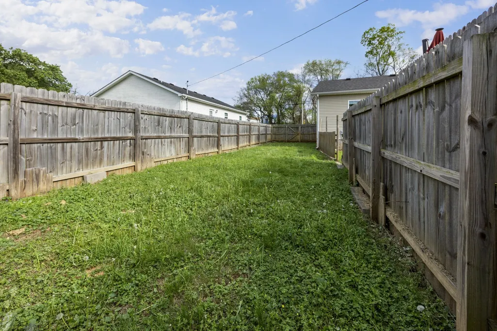
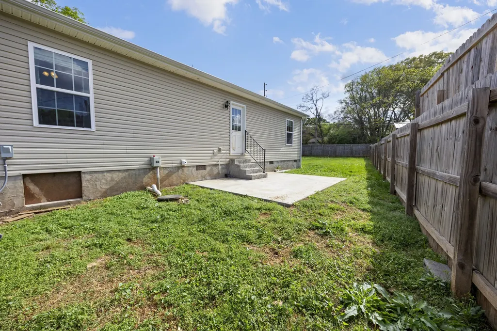
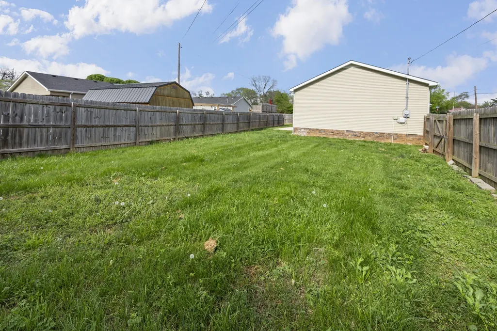
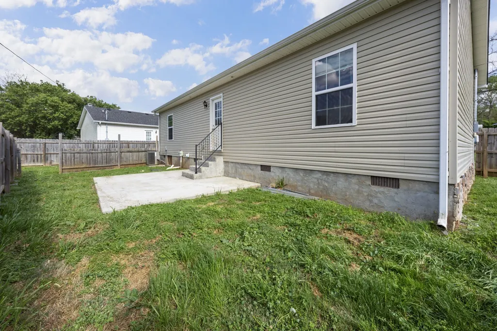
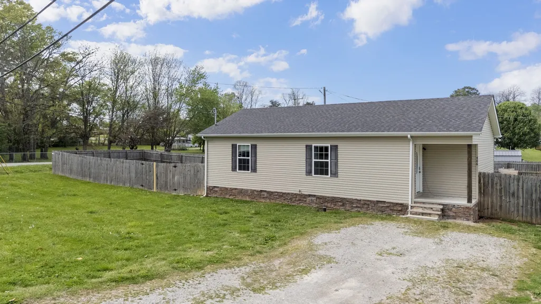
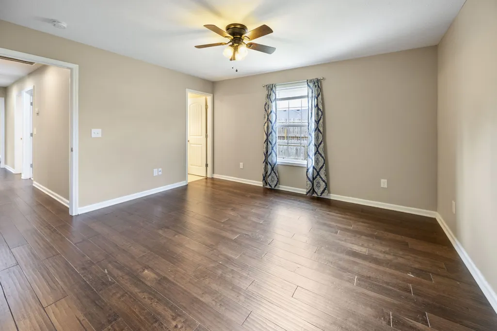
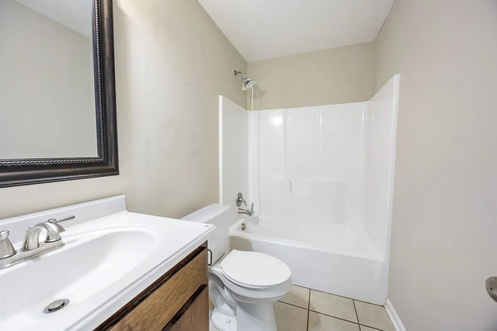
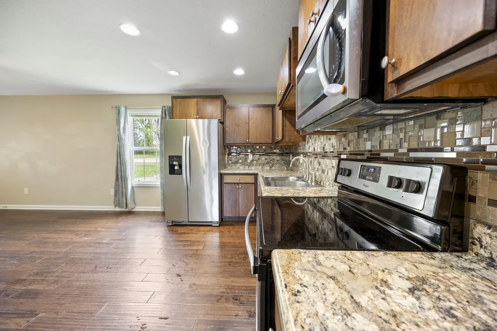
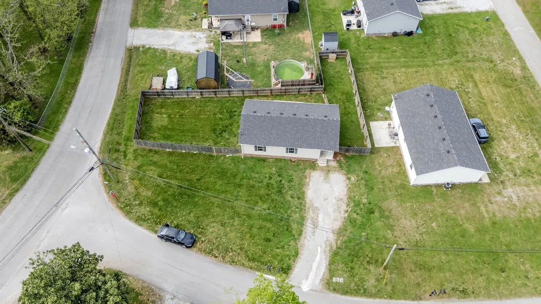
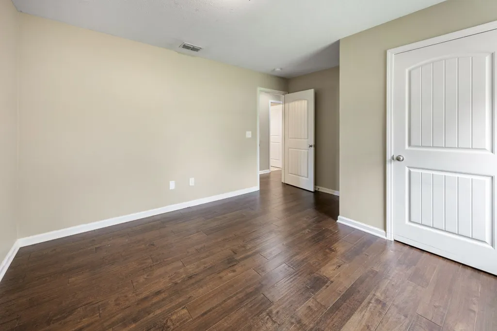
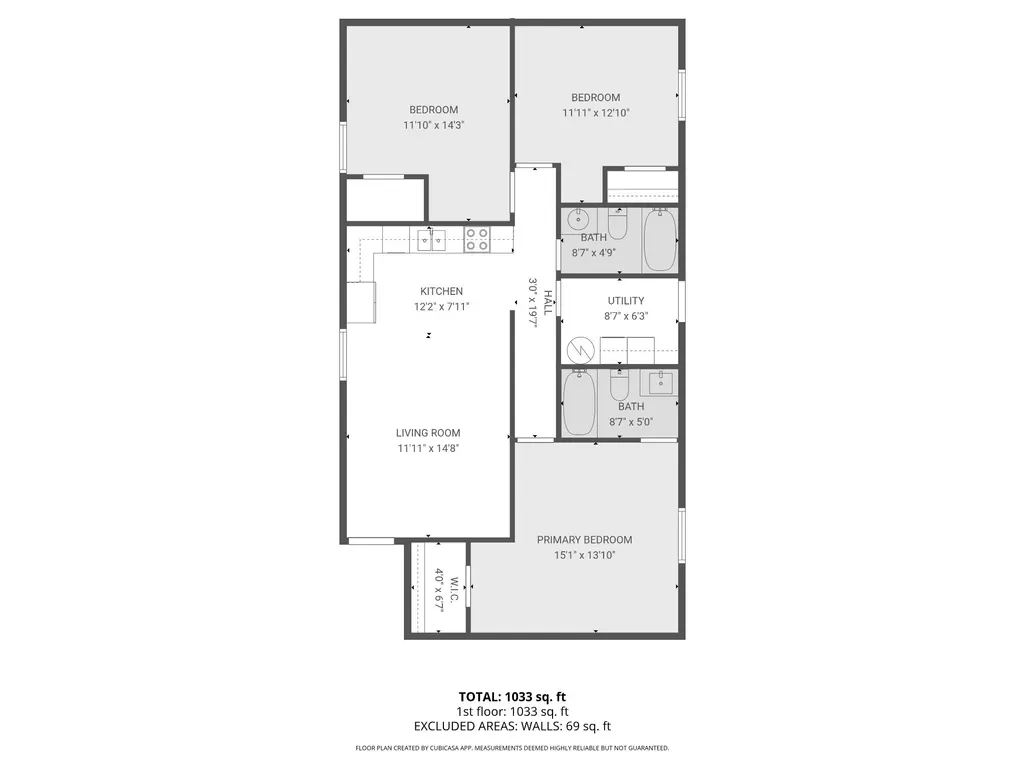
Welcome home to 406 Cherry Street, a hidden gem nestled in the heart of Decherd, TN! This beautifully appointed 3-bedroom, 2-bathroom home offers the perfect blend of comfort, style, and convenience. From the moment you arrive, you'll be captivated by its welcoming curb appeal and inviting atmosphere. Step inside to discover a thoughtfully designed floor plan that maximizes space and natural light. The spacious living area provides the ideal setting for both relaxing evenings and entertaining friends and family. The well-equipped kitchen is ready for your culinary adventures, seamlessly flowing into the dining space for easy gatherings. Retreat to the generous primary suite, complete with its own private en-suite bathroom, offering a peaceful sanctuary at the end of the day. Two additional bedrooms provide ample space for family, guests, or a dedicated home office to suit your lifestyle needs. But the true showstopper awaits you outside! Step into your own private backyard oasis, fully enclosed by a premium privacy fence. Whether you're hosting summer barbecues, letting pets and children play freely, or simply enjoying a quiet morning coffee in complete seclusion, this outdoor space is an absolute dream. Located in a peaceful Decherd neighborhood, this home offers the tranquility of suburban living while keeping you close to local schools, shopping, dining, and major commuter routes. Don't miss your chance to make 406 Cherry Street your new address. With its unbeatable combination of indoor comfort and outdoor privacy, this one won't last long! Schedule your private showing today and start making memories in a place you'll be proud to call home.
| Elementary School | Middle School | High School |
|---|---|---|
| Decherd Elementary | North Middle School | Franklin Co High School |
| Price History | |
|---|---|
| 9/1/2026 | Listed $215,000 |
General Features
| Living Area | 1111 |
|---|---|
| Sewer | Public Sewer |
| Heating | Central |
| Cooling | Central Air |
| Utilities | Water Available |
| Possession | Close Of Escrow |
| Roof | Shingle |
| Appliances | Electric Oven,Electric Range,Microwave |
| Patio/Porch Features | Patio,Porch |
| Construction Materials | Vinyl Siding |
| Year Built | 2019 |
| Stories Count | 1 |
| Levels | One |
| Property Subtype | Single Family Residence |
| County | Franklin County,TN |
| New Construction | No |
| Property Type | Residential |
| Attached Garage | No |
| Subdivision Name | Douglas/Cherry St Division |
| Garage Y/N | No |
| Full Baths | 2 |
| Status | Active |
| Directions | From Dinah Shore Blvd (US-41A),turn onto W Main St (TN-50) toward Decherd. Follow W Main St into town,then turn onto Cherry St. Home located on right. |
| High School | Franklin Co High School |
| City | Decherd |
| Senior Community Y/N | No |
| Lot Size Units | Acres |
| Elementary School | Decherd Elementary |
| Property Attached Y/N | No |
| Year Built Details | Approximate |
| Tax Annual Amount | 1901 |
| Middle/Junior High School | North Middle School |
| Building Area Units | Square Feet |
| Living Area Units | Square Feet |
| Standard Status | Active |
Interior Features
| Basement | None |
|---|---|
| Flooring | Wood |
| Air Conditioning Y/N | Yes |
| Heating Y/N | Yes |
| Above Grade Finished Area | 1111 |
| Total Bedrooms | 3 |
| Main Level Bedrooms | 3 |
| Below Grade Finished Area Unit Type | Square Feet |
| LivingAreaSource | Builder |
| Below Grade Finished Area Source | Builder |
| Above Grade Finished Area Source | Builder |
| Above Grade Finished Area Unit Type | Square Feet |
| Total Baths | 2 |
Exterior Features
| Fencing | Privacy |
|---|---|
| Water Source | Public |
| Lot Size Area | 0.22 |
| Building Area Total | 1111 |
| Lot Dimensions | 133.1 X 51.69 IRR |
| Lot Size Acres | 0.22 |
| Lot Size Source | Calculated from Plat |
| Waterfront Y/N | No |
Amenities
- Foreclosure
- Views
- Short Sale
- New Construction
- Adult 55+
- Lease To Own
- No HOA Fees
- Furnished
- Primary On Main
- Air Conditioning
- Seller Finance
- Green
- Fixer Upper
- Horse
- Golf
- Fireplace
- Deck
- Garage
- Basement
- Pool
Property vs Single Family Average in 37324
Price
Taxes
Year Built
Visits
 The data relating to real estate for sale on this web site comes in part from the Internet Data Exchange Program of RealTracs Solutions as distributed by MLS Grid. Real estate listings held by brokerage firms other than APP Realty are marked with the Internet Data Exchange Program logo or thumbnail logo and detailed information about them includes the name of the listing brokers.
