
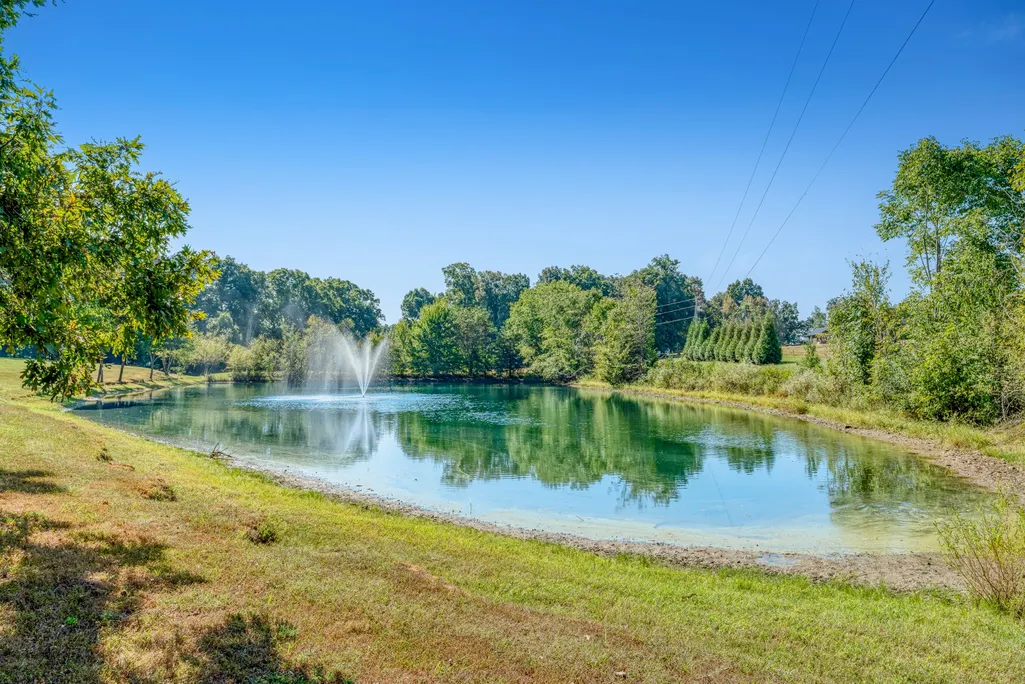
Water Views








Address
7317 Sugar Camp Hollow Rd, Fairview, TN
Price
$ 1,500,000
Property Attributes
- MLS#3593928
- TypeSingle Family
- Listing Status Active
- CountyWILLIAMSON
- CityFairview
- NeighborhoodLiberty Hill
- Zip37062
- Style
- Year Built2000
- Taxes$ 2514
- Price$ 1,500,000
- Bedrooms4
- Full Bathrooms5
- Half Bathrooms1
- Sqr Footage3996
- Lot Size5.91 Acres
Data Source:
Listing courtesy of RealTracs MLS as distributed by MLS GRID
Property Description
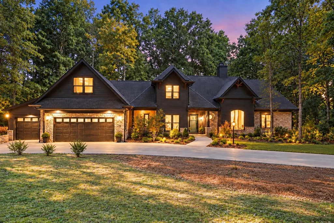
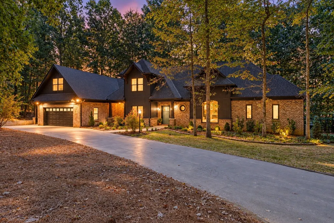
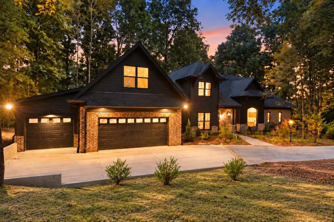
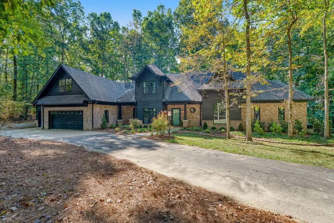
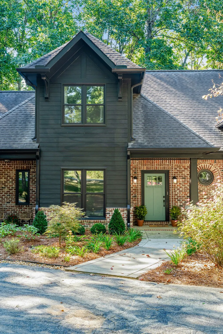
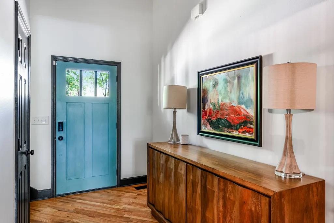
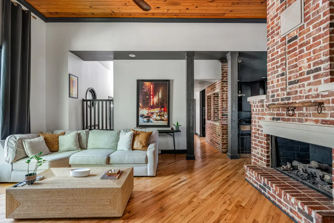
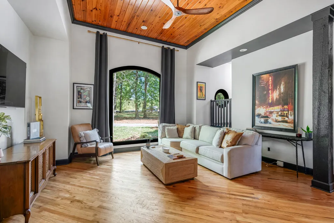
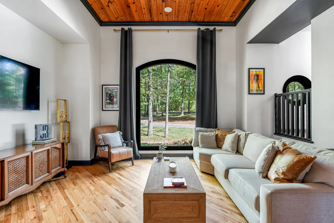
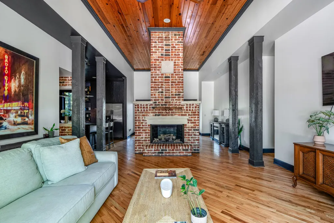
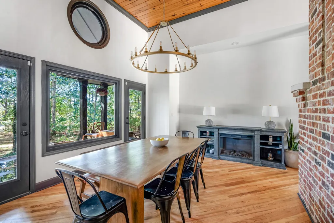
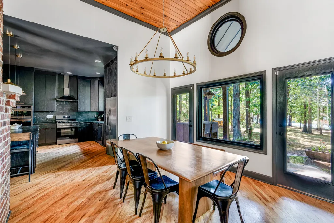
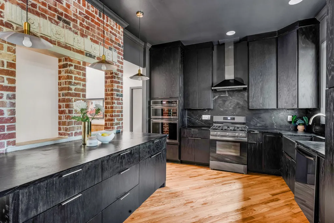
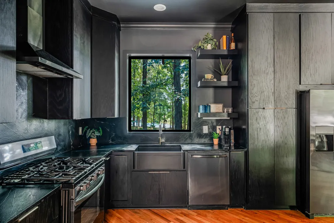
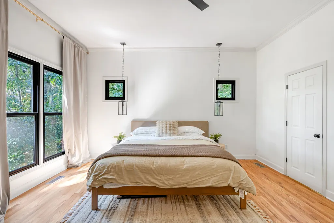
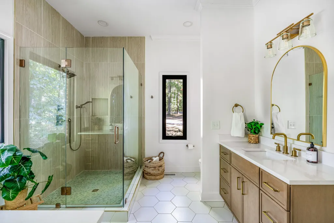
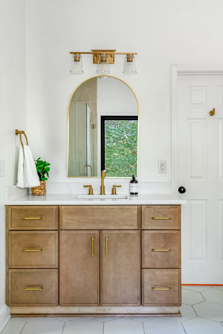
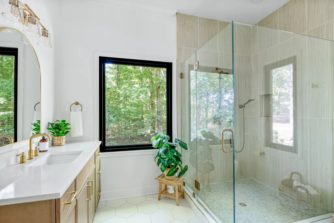
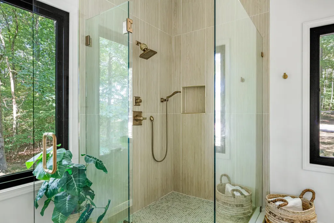
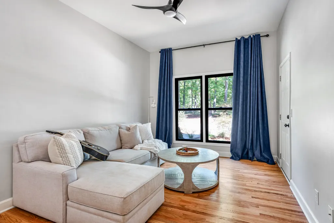
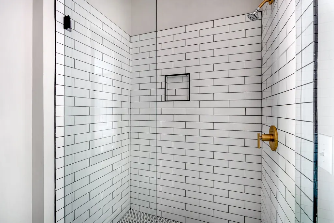
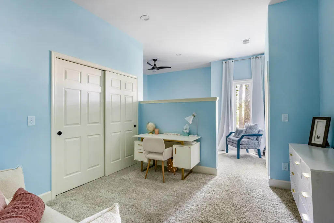
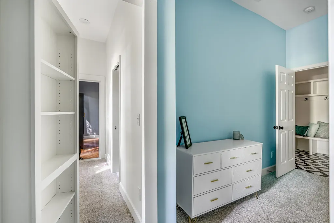
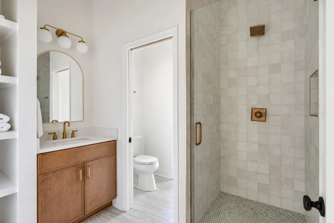
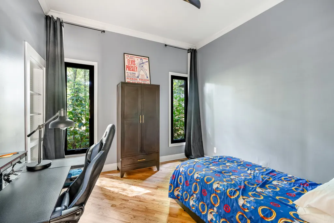
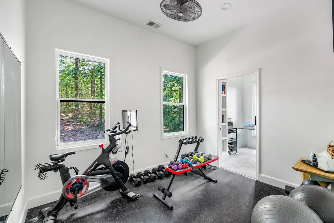
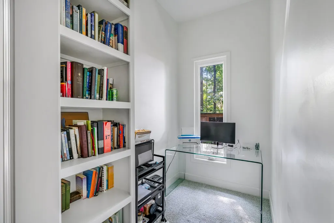
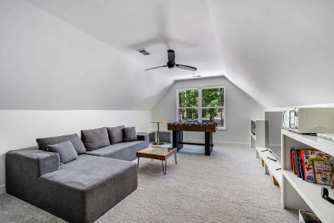
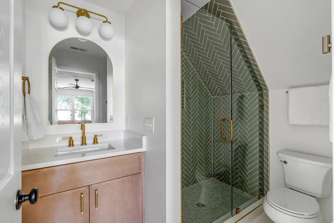
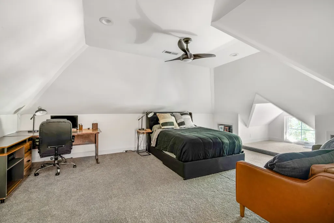
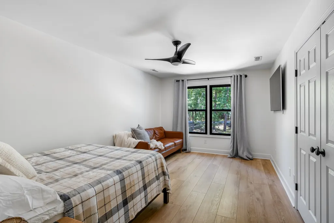
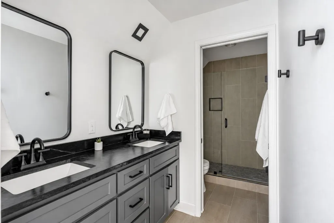
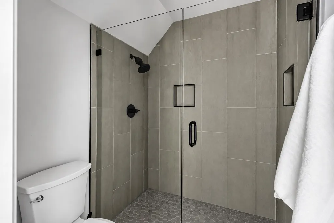
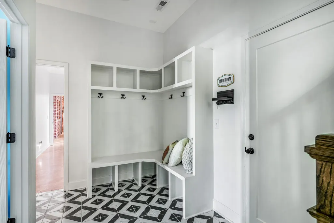
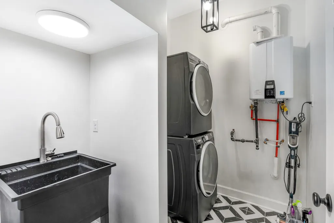
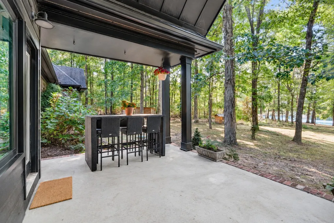
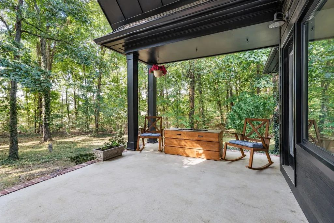
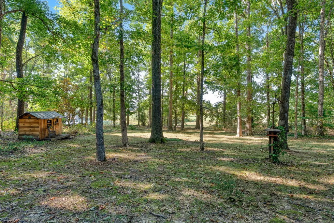
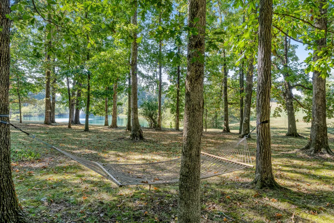
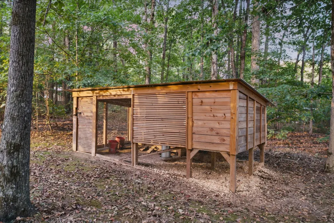
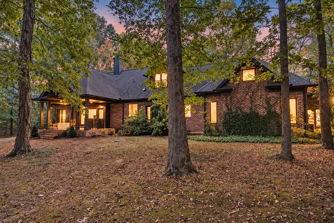
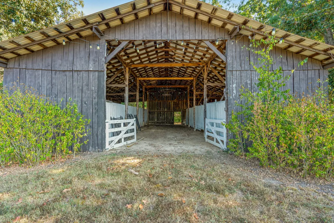
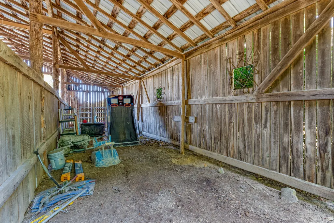
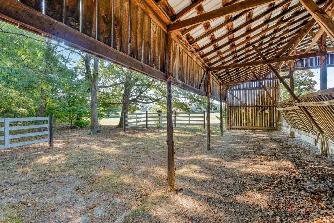
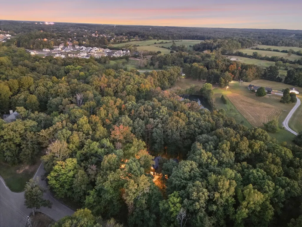
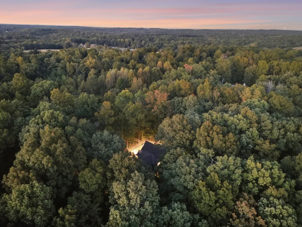
Rarely does a property offer this combination of scale, privacy, luxury, and lifestyle. Set on nearly 6 acres in Williamson County, this extensively renovated and expanded estate offers 4 bedrooms, 5.5 baths, plus two additional rooms that allow the home to live like a 6-bedroom. Mature trees, sprawling fields, spectacular sunsets, and native wildlife create a peaceful country setting, while the beautifully appointed interior delivers elevated comfort and sophistication. Expanded by more than 1,400 sf in 2025, the 3,996 sf home offers soaring ceilings, hardwood floors, natural light, and a thoughtful blend of everyday comfort and entertaining space. The striking kitchen features leathered soapstone countertops, custom cabinetry, and new appliances. The main-level primary suite is a peaceful retreat with a beautifully renovated bath, complemented by a private guest suite and two additional bedrooms. Upstairs, two oversized rooms, a full bath, and generous bonus space offer flexibility for guests, movie nights, work, or gatherings. Dedicated spaces for fitness, organization, and relaxation add to the home’s versatility, while a 3-car garage provides room for vehicles, hobbies, and storage. Outside, the covered back porch overlooks the neighboring pond and acreage, while the grounds offer room for recreation, gardening, and more. A custom chicken coop with egg-laying hens and a 900+ SF barn permitted for up to four special events add unmistakable character and possibility. Recent improvements include Andersen windows, three updated HVAC systems, renovated bathrooms, a tankless water heater, and fresh paint. Septic is approved for 4 bedrooms, with preliminary soil testing indicating potential for up to 6 bedrooms plus a 1-bedroom guesthouse, subject to county approval. Just 2 miles from Bowie Nature Park, outdoor recreation is within easy reach. Growing Fairview, City Center, and local favorites are also nearby, making it an exceptional Williamson County property.
| Elementary School | Middle School | High School |
|---|---|---|
| Fairview Elementary | Fairview Middle School | Fairview High School |
| Price History | |
|---|---|
| 9/17/2026 | Listed $1,500,000 |
General Features
| Living Area | 3996 |
|---|---|
| Sewer | Septic Tank |
| Heating | Central,Electric,Propane |
| Cooling | Central Air,Electric,Gas |
| Utilities | Electricity Available |
| Possession | Close Of Escrow |
| Appliances | Double Oven,Gas Oven,Gas Range |
| Garage Spaces | 3 |
| Patio/Porch Features | Patio,Covered |
| Construction Materials | Brick |
| Year Built | 2000 |
| View | Water |
| Stories Count | 2 |
| Topography | Wooded |
| Levels | Two |
| Property Subtype | Single Family Residence |
| County | Williamson County,TN |
| New Construction | No |
| Property Type | Residential |
| Attached Garage | Yes |
| Energy Efficient | Windows,Thermostat,Insulation,Water Heater |
| Subdivision Name | Liberty Hill |
| Garage Y/N | Yes |
| Full Baths | 5 |
| Status | Active |
| Directions | From Downtown Nashville,take I-40 W to Exit 182,R on Hwy 96 toward Fairview,R on Crow Cut Rd,L on Sugar Camp Hollow Rd,and 7317 Sugar Camp Hollow Rd will be on the R. |
| High School | Fairview High School |
| City | Fairview |
| Senior Community Y/N | No |
| Lot Size Units | Acres |
| Elementary School | Fairview Elementary |
| Property Attached Y/N | No |
| Year Built Details | Renovated |
| Tax Annual Amount | 2514 |
| Middle/Junior High School | Fairview Middle School |
| Building Area Units | Square Feet |
| Living Area Units | Square Feet |
| Standard Status | Active |
Interior Features
| Interior Amenities | Air Filter,Ceiling Fan(s),Walk-In Closet(s) |
|---|---|
| Basement | Crawl Space |
| Flooring | Carpet,Wood |
| Total Fireplaces | 1 |
| Air Conditioning Y/N | Yes |
| Heating Y/N | Yes |
| Fireplace Y/N | Yes |
| Above Grade Finished Area | 3996 |
| Half Baths | 1 |
| Total Bedrooms | 4 |
| Main Level Bedrooms | 4 |
| Below Grade Finished Area Unit Type | Square Feet |
| LivingAreaSource | Professional Measurement |
| Below Grade Finished Area Source | Professional Measurement |
| Above Grade Finished Area Source | Professional Measurement |
| Above Grade Finished Area Unit Type | Square Feet |
| Total Baths | 6 |
Exterior Features
| Parking Features | Attached |
|---|---|
| Lot Features | Wooded |
| Water Source | Other |
| Total Parking | 3 |
| Lot Size Area | 5.91 |
| Building Area Total | 3996 |
| Lot Size Acres | 5.91 |
| Lot Size Source | Assessor |
| Waterfront Y/N | No |
| Covered Spaces | 3 |
| Other Equipment | Air Purifier |
Amenities
- Foreclosure
- Views
- Short Sale
- New Construction
- Adult 55+
- Lease To Own
- No HOA Fees
- Furnished
- Primary On Main
- Air Conditioning
- Seller Finance
- Green
- Fixer Upper
- Horse
- Golf
- Fireplace
- Deck
- Garage
- Basement
- Pool
Property vs Single Family Average in 37062
Price
Taxes
Year Built
Visits
 The data relating to real estate for sale on this web site comes in part from the Internet Data Exchange Program of RealTracs Solutions as distributed by MLS Grid. Real estate listings held by brokerage firms other than APP Realty are marked with the Internet Data Exchange Program logo or thumbnail logo and detailed information about them includes the name of the listing brokers.
